You are viewing all listings NH Homes between $500000 and $1000000 dollars.
- « Back
- 1
- 2
- 3
- 4
- 5
- 6
- 7
- 8
- 9
- 10
- 11
- 12
- 13
- 14
- 15
- 16
- 17
- 18
- 19
- 20
- 21
- 22
- 23
- 24
- 25
- 26
- 27
- 28
- 29
- 30
- 31
- 32
- 33
- 34
- 35
- 36
- 37
- 38
- 39
- 40
- 41
- 42
- 43
- 44
- 45
- 46
- 47
- 48
- 49
- 50
- 51
- 52
- 53
- 54
- 55
- 56
- 57
- 58
- 59
- 60
- 61
- 62
- 63
- 64
- 65
- 66
- 67
- 68
- 69
- 70
- 71
- 72
- 73
- 74
- 75
- 76
- 77
- 78
- 79
- 80
- 81
- 82
- 83
- 84
- 85
- 86
- 87
- 88
- 89
- 90
- 91
- 92
- 93
- 94
- 95
- 96
- 97
- 98
- 99
- 100
- 101
- 102
- 103
- 104
- 105
- 106
- 107
- 108
- 109
- 110
- 111
- 112
- 113
- 114
- 115
- 116
- 117
- 118
- 119
- 120
- 121
- 122
- 123
- 124
- 125
- 126
- 127
- 128
- 129
- Next »
- Showing Results 526 to 540 of 1922

$775,000 $449 per sq.ft. East Montpelier VT Home »
2 Beds | 3 Baths | Total Sq. Ft. 2176 | Acres: 3.1Friday May 8, 2026
Description: Set back from the road in an elevated private setting, this immaculate custom-built home in East Montpelier offers views, craftsmanship, and convenience all in one exceptional property. Though located just off a main road for easy access, the home feels tucked away and serene, with beautiful mountain views and meticulously maintained grounds creating a true Vermont retreat. Inside, every detail reflects quality and care. From the elegant wainscoting to the warmth of radiant floor heating, every corner exudes quality and style. As you enter, be greeted by a cozy den that sets the tone for comfort and relaxation. The custom kitchen is both elegant and functional, designed for gathering and entertaining with timeless finishes and thoughtful touches throughout. Rich black walnut floors add warmth and character, complementing the home's bright and inviting living spaces. The spacious living room features stunning woodwork and large windows that invite natural light, creating an inviting atmosphere for gatherings or quiet evenings. Enjoy the privacy of a rural setting while being just off Main Road. The property offers breathtaking mountain views, making it a serene retreat. Along with the best of central Vermont living with this home being ideally located just minutes to Montpelier, Barre, and Berlin, while still enjoying the feel of a country setting. In addition to the main residence, the property also includes a separate rental home on site which is perfect for generating income, hosting guests, or creating a multi-generational living setup. Experience the perfect balance of luxury and nature in this exceptional home. Schedule your private showing today and discover all that this East Montpelier gem has to offer! See MLS Property & Listing Details & 53 images.
New Listing!
![East Montpelier VT Home for sale $$780,000 $298 per sq.ft.]()

$780,000 $298 per sq.ft. East Montpelier VT Home »
3 Beds | 3 Baths | Total Sq. Ft. 2620 | Acres: 4.8Wednesday Aug 26, 2026
Description: Certain homes capture your heart before you even step inside, and this enchanting East Montpelier farmhouse is one of them. From its graceful architecture and welcoming covered porch to its sun filled rooms and gardens, 4288 County Road overflows with warmth, character and Vermont charm. Natural light pours through windows in nearly every direction, including a dramatic stairway window rising across two levels. The inviting first floor offers a dedicated dining room, a charming study with built in bookshelves and a flexible bonus room warmed by a propane stove. Multiple rooms open to the shaded porch, creating an effortless connection between indoors and out. A beloved three season porch feels as though you are sitting right in the garden. Upstairs are three bedrooms and two full bathrooms. The primary suite includes a private bath, walk in closet, additional storage and even a hidden space tucked behind one of the closets. Delightful details wait to be discovered throughout the home. Expansive flower beds draw hummingbirds back year after year, while established apple trees and a raspberry patch complete the country setting. An oversized garage painted classic Cabot Vermont red offers tremendous versatility and abundant storage upstairs. Separate garden and garbage sheds provide even more useful space. Enjoy colorful sunrises, full moon views and frequent rainbows. Deer meander through the grounds, coyotes and owls can often be heard, and a beaver pond at the bottom of the meadow attracts memorable birdlife. Mountain bike from the house, cross country ski out the back door and connect with the nearby VAST trail. Curtis Pond and Maple Corner are about three miles away, Montpelier is six miles from home, and the much loved Adamant Co-op, complete with penny candy, is about a mile down the road. Warm, soulful and filled with unexpected details, this is a home that makes everyday life feel more magical. See MLS Property & Listing Details & 60 images.
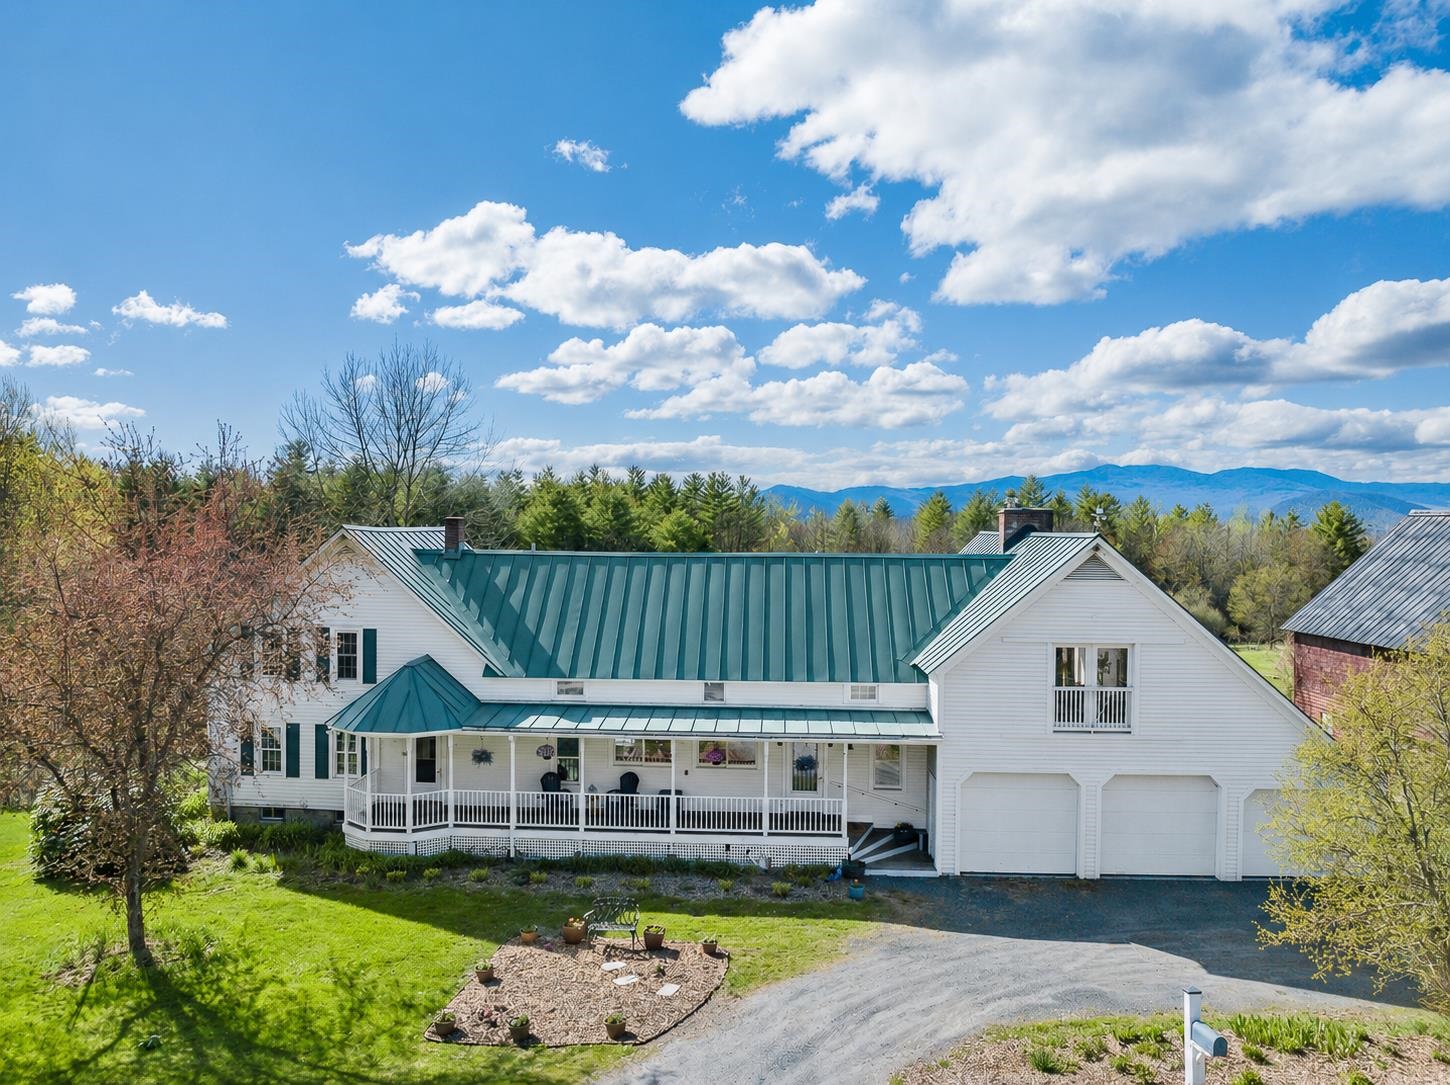
$998,500 $292 per sq.ft. East Montpelier VT Home »
Price Change! Reduced by $51,500 down 5% on August 19th 2026
5 Beds | 4 Baths | Total Sq. Ft. 3416 | Acres: 9.15
Wednesday May 13, 2026
Description: Picture yourself in the Vermont countryside, you've found the quintessential renovated farmhouse with a historic barn. You walk into the warm and inviting house and sit at the dining table, looking out over the over 50-year-old apple orchard, open meadows and beyond the tree line to beautiful mountain views. This is Home. Step inside and feel warmth and a peaceful flow that carries throughout the home. The traditional covered front porch leads into a thoughtfully designed entry with built-ins, storage, and a coffee bar. Walk through to the sunroom and the covered porch with an expansive back deck, inviting you to slow down and savor every season. The heart of the home unfolds into an open kitchen and dining area. At one end of the original farmhouse, a sunlit living room, bedroom with bay windows, and full bath create the perfect guest or in-law suite. On the opposite side, the great room addition stuns with vaulted ceilings, beautiful chalet windows & a substantial stone hearth with propane fireplace. Above, a lofted living space with a Juliet balcony on one end and views through chalet windows on the other offers the ideal retreat or gathering space. Upstairs, you'll find four additional bedrooms and two bathrooms, including a serene primary suite with a walk-in closet, tiled bath with skylight, and french doors leading to a private covered porch, the perfect place to enjoy quiet mornings listening to the birds and taking in the view. Updated with energy-efficient improvements, including insulation, solar shades, EV charger, and combo boiler furnace, adding modern comfort. The historic barn, already equipped with electricity, water and a carport with RV hookup, is ready for your homesteading dreams. Outside, the property feels like a living landscape painting. A seasonal stream borders one side of the property. This is more than a home, it's a lifestyle and a rare opportunity to own a truly special place. See MLS Property & Listing Details & 60 images. Includes a Virtual Tour
Under Contract
![Easton NH Home for sale $$535,000 $456 per sq.ft.]()

$535,000 $456 per sq.ft. Easton NH Home »
2 Beds | 3 Baths | Total Sq. Ft. 1945 | Acres: 3Sunday Jul 19, 2026
Description: Nestled in the peaceful countryside of Easton, NH, this meticulously maintained 2 bedroom home offers the perfect blend of comfort, charm, and modern updates, all with breathtaking views of Cannon Mountain. Surrounded by mature trees, classic New England stone wall, and beautifully landscaped grounds, this property is a true retreat for those seeking quiet and the beauty of the White Mountains.Step inside to discover an inviting, light filled interior featuring an upgraded kitchen with quality finishes. A kitchen designed for cooking and entertaining. New windows fill the home with natural light while showcasing the picturesque mountain scenery. Stay cozy year round with a new wood stove insert and pellet stove, creating warmth and ambiance throughout the seasons. The finished walkout basement expands your living space with a recreation area complete with a custom bar and bathroom, making it ideal for entertaining guests, hosting game nights, or creating the ultimate family room. Outside, you'll find a generous deck overlooking the beautifully landscaped backyard, where you can relax, enjoy mountain sunsets, or gather around the inviting fire pit space. A garden area provides space to grow your own vegetables and flowers, while the mature landscaping creates a peaceful, park like setting.Major improvements offer peace of mind, including a new roof, new septic system, whole house generator, and updated windows. An attached one car garage adds convenience, while the quiet setting makes this property the perfect escape. Whether you're looking for a full time residence, weekend getaway, or vacation home, you'll love the location. Enjoy access to world class skiing at Cannon Mountain, Loon Mountain, and Bretton Woods, along with endless hiking, biking, fishing, and outdoor recreation throughout the White Mountains. This exceptional property combines classic New England character with thoughtful upgrades and an unbeatable mountain lifestyle. Showings begin July 26. See MLS Property & Listing Details & 45 images.

$795,000 $302 per sq.ft. Easton NH Home »
Price Change! Reduced by $64,000 down 8% on August 23rd 2026
500 Ft. of Waterfront on River Wild Ammonoosuc River
4 Beds | 3 Baths | Total Sq. Ft. 2630 | Acres: 3.38
Wednesday Jul 29, 2026
Description: Nearly 500 feet of frontage on the Wild Ammonoosuc River sets the stage for this exceptional White Mountains retreat, where privacy, recreation, and natural beauty come together on 3.38 acres surrounded by White Mountain National Forest. Wake to the soothing sounds of the river, spend your days immersed in nature, and enjoy a lifestyle that feels worlds away while remaining conveniently close to the region's most sought-after destinations. Adventure begins right outside your door. Cast a line in the renowned Wild Ammonoosuc river, explore miles of nearby hiking and mountain biking trails, snowmobile through the North Country, or simply relax gathered around the riverside fire pit beneath the stars,. The Wild Ammonoosuc is also well known for recreational gold panning! Thoughtfully designed for both everyday living and entertaining, this well maintained home features an inviting open-concept floor plan filled with natural light, a welcoming three-season sunroom, and a spacious screened porch where the beauty of the outdoors becomes part of your living space. The first-floor primary suite offers comfort and convenience, while additional bedrooms and flexible living areas provide plenty of room for family and guests. A beautiful new wood stove creates a warm focal point in the living room, while two energy-efficient mini-split systems provide comfortable cooling/heating when needed. Designed for carefree ownership, the home offers low-maintenance vinyl shake siding, a durable metal roof, and the security of a whole-house generator, allowing you to enjoy every season with confidence. An oversized attached 2 car garage with unfinished space above presents endless possibilities for a workshop, studio, recreation room, home office, or future guest accommodations. Perfectly positioned between Cannon Mountain and Loon Mountain and just minutes from Lost River Gorge, Franconia Notch State Park, and Interstate 93, this is more than a home it's a gateway to everything See MLS Property & Listing Details & 48 images.
New Listing!
![Easton NH Home for sale $$877,000 $427 per sq.ft.]()

$877,000 $427 per sq.ft. Easton NH Home »
3 Beds | 3 Baths | Total Sq. Ft. 2929 | Acres: 16.69Tuesday Aug 18, 2026
Description: 16.69+/- Acres in Easton, NH with low taxes, this 2013 Presby Construction home combines thoughtful craftsmanship with a setting that feels wonderfully removed. This home checks all the boxes, and simply invites you to slow the pace of life! Step into a generous mudroom and laundry, then into a dramatic cathedral-ceilinged living room where daylight pours in and the Kinsman Range serves as the backdrop for everyday views. The custom kitchen blends butcher block and stone accents, with Vermont Soapstone counters and sink while the primary suite and half bath complete the first floor. But the screened porch may become the place you love most! A quiet corner for morning coffee, a good book, or simply watching the mountains change and the wildlife passing by. From the kitchen you'll enjoy looking out to accent gardens featuring herbs, perennials, and classic and distinctive daylilies for three seasons of beautiful color. Upstairs, an open loft leads to a private guest suite with its own bath. The mostly finished walk-out lower level adds sleeping space, family and game rooms, storage and utility areas, opening to a patio, lawn, and room to garden. Details matter: handsome soft-cherry floors, maple stair treads, an enamel wood stove upstairs and Vermont Castings downstairs, a metal roof and an on-demand generator, and a live-edge exterior for blending in with the surroundings. A 20' x 16' custom shed with electricity, workbench, and loft storage adds even more flexibility. Close to Cannon, Loon, miles of biking, hiking, and outdoor recreation just out your door. With additional clearing, the view could be enhanced. New furnace in 2019! Annual fees for road maintenance $350/year include snowplowing of road and occasional grading. This property is not in current use tax status but could easily be. See MLS Property & Listing Details & 60 images.
Under Contract
![Easton NH Home for sale $$989,000 $382 per sq.ft.]()

$989,000 $382 per sq.ft. Easton NH Home »
3 Beds | 2 Baths | Total Sq. Ft. 2592 | Acres: 5.05Saturday Jun 27, 2026
Description: 5.05+/- private acres, exceptional custom ranch captures breathtaking, unobstructed views of majestic Kinsman Range. Designed for effortless 1-level living, home exudes quality craftsmanship, comfort, the natural beauty of New Hampshire's White Mountains. The heart of the home is spacious open-concept living area. Feel enveloped by the view with walls of windows that frame spectacular mountain scenery. Beautifully appointed kitchen offers a large center island perfect for meal preparation, entertaining, or simply enjoying your morning coffee while taking in ever-changing views. Just off kitchen is large walk-in pantry. Step outside onto expansive rear deck where you'll find the perfect setting for outdoor dining, relaxing, or watching unforgettable colors over the mountains. Welcoming covered front porch provides another peaceful place to unwind on a hot summer day. Currently being used as 2 bedrooms and generous home office/study or could easily be a 3rd bedroom if desired. Spacious primary suite is complete with 2 walk-in closets and private bath. A 2nd bedroom and full bath round out 1st floor for easy one-level living! Everyday convenience is enhanced by attached two-car garage with direct entry into mudroom/laundry area. The enormous unfinished walkout daylight basement offers exceptional potential for future expansion, whether you envision additional living space, recreation room, workshop, or fitness area. The separate 3 bay barn has electric and is ideal for toys, tools and or equipment. Easton is treasured for its quiet country roads, scenic beauty, low taxes and quintessential small-town New England character while only minutes from Cannon Mountain, Franconia Notch State Park, skiing, hiking, mountain biking, fishing, and countless year-round outdoor adventures. Whether you're looking for a full-time residence or a peaceful mountain retreat, this property offers outstanding and unforgettable mountain views in the White Mountains. See MLS Property & Listing Details & 60 images. Includes a Virtual Tour
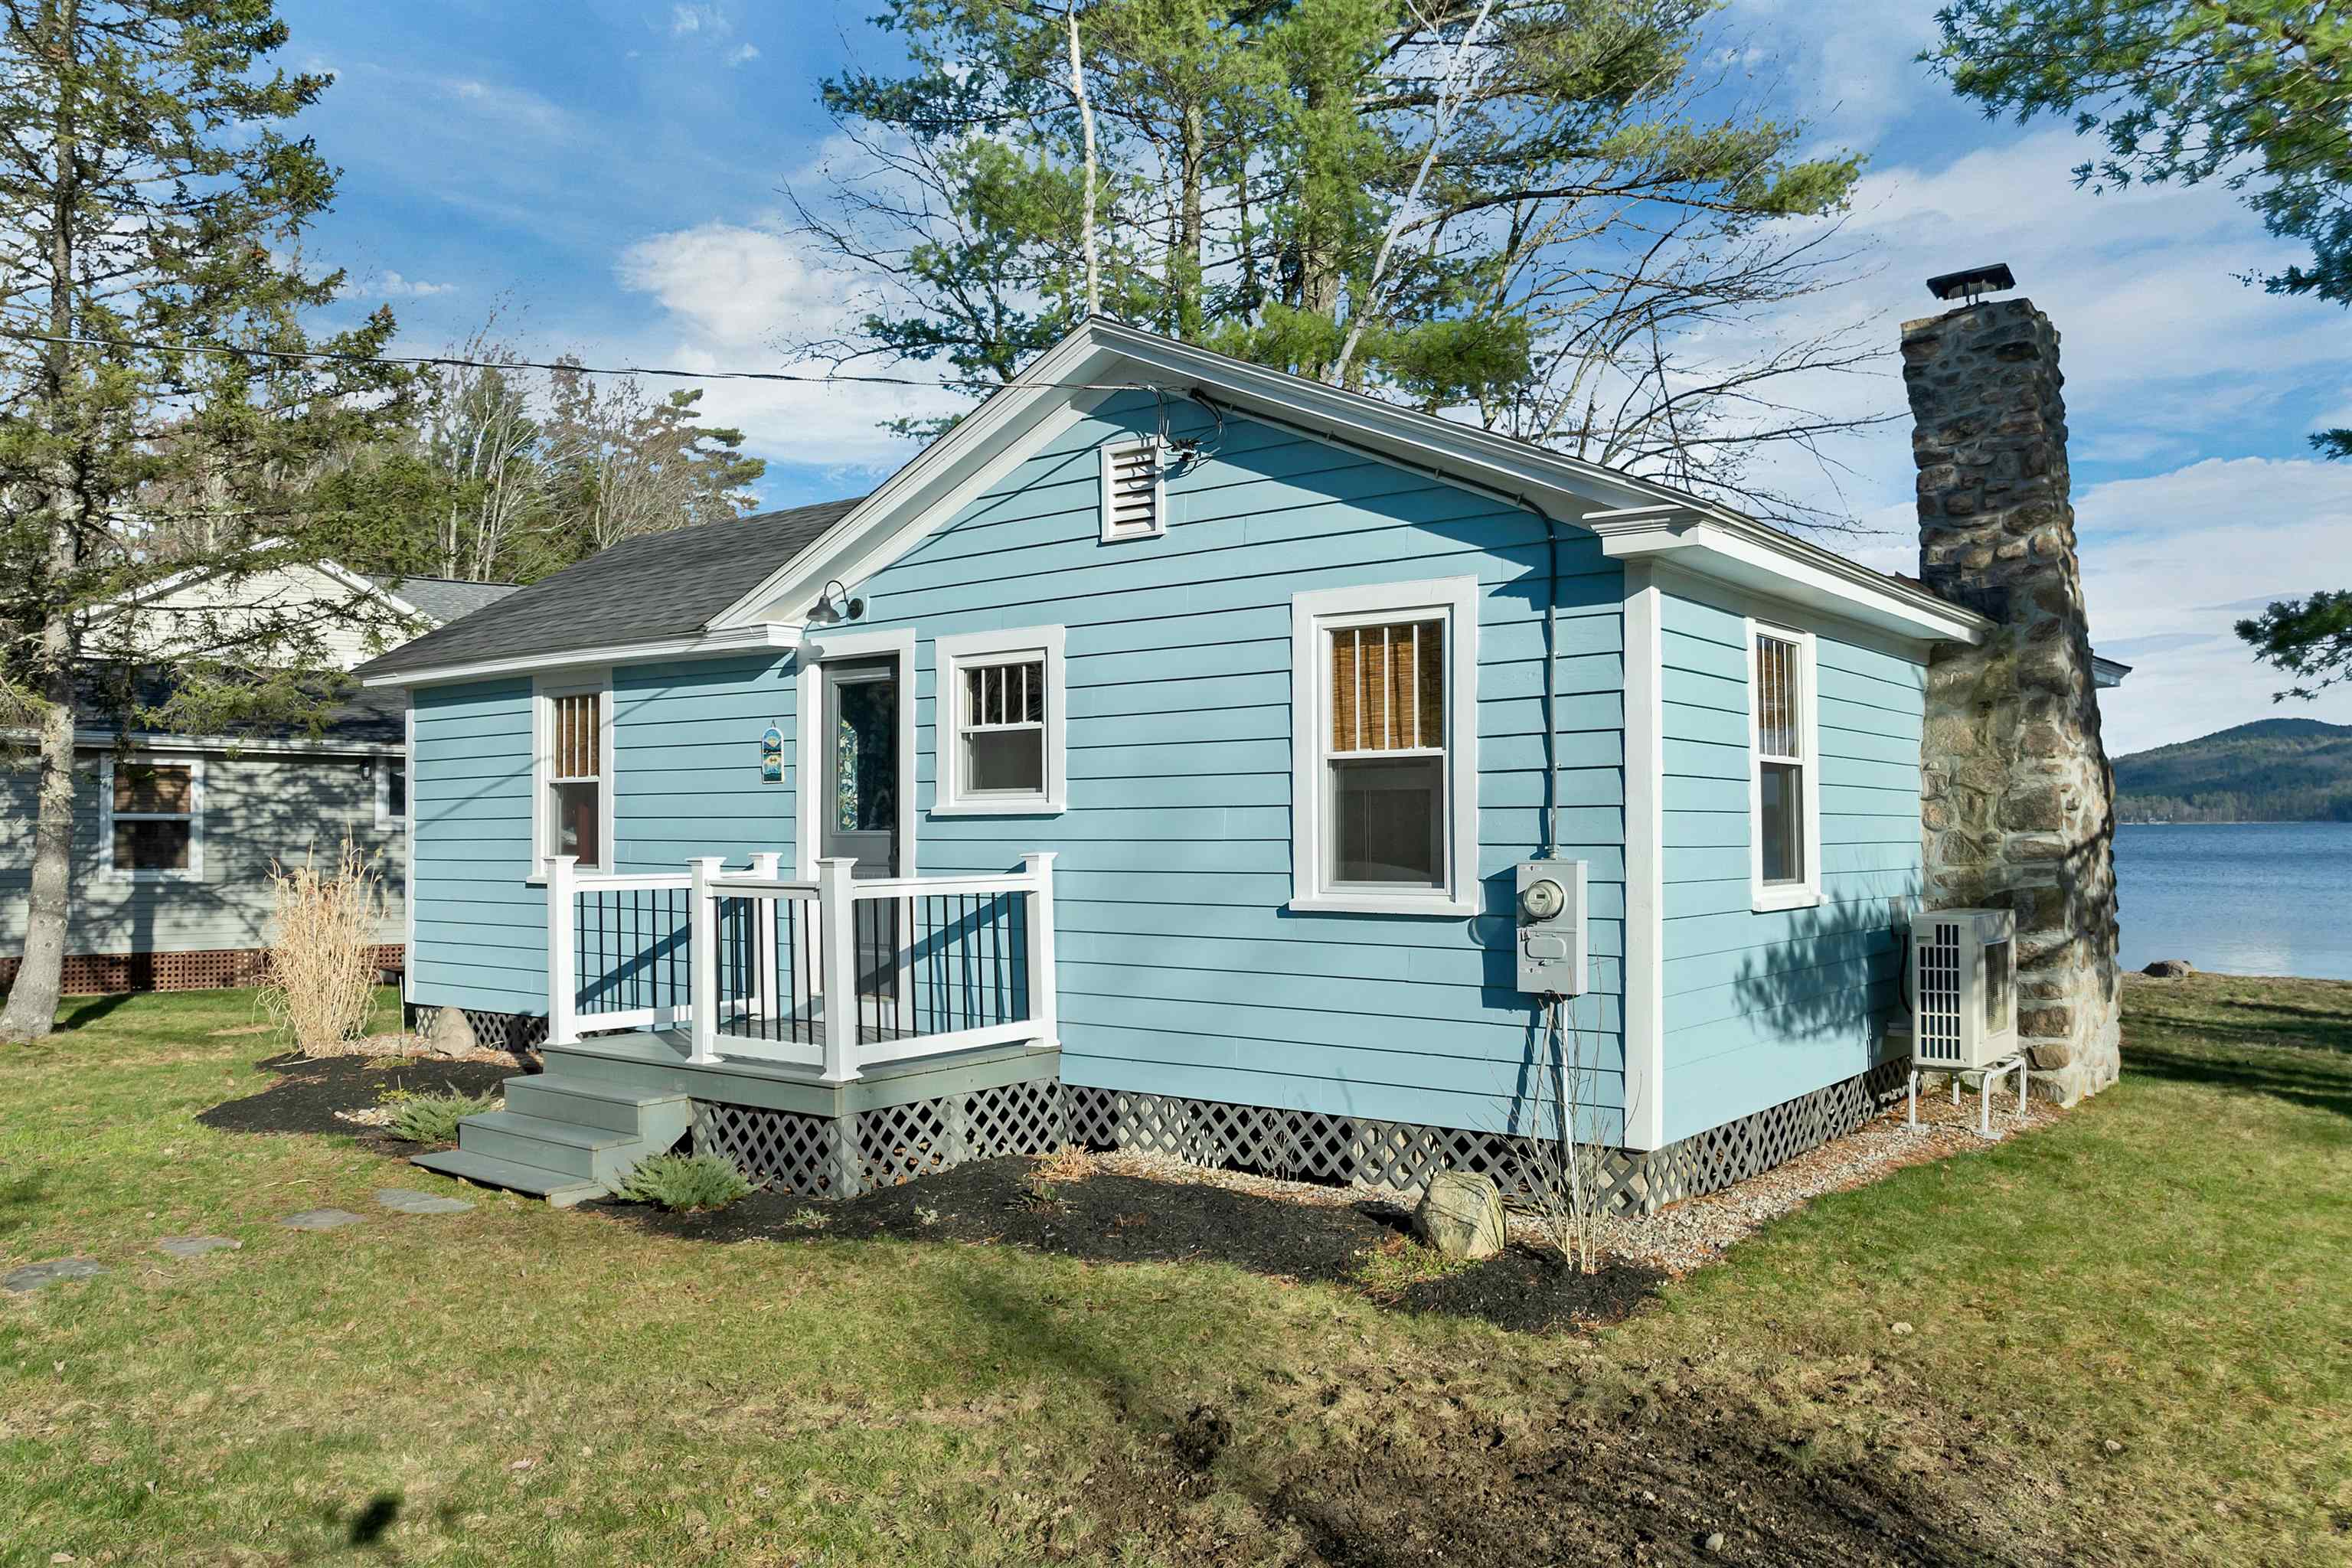
$550,000 $702 per sq.ft. Effingham NH Home »
Price Change! Reduced by $30,000 down 5% on August 19th 2026
50 Ft. of Waterfront on Lake Province
2 Beds | 1 Baths | Total Sq. Ft. 783 | Acres: 0.11
Thursday Apr 23, 2026
Description: Welcome to 31 Lake Shore Drive in Effingham, a charming waterfront retreat on beautiful Province Lake. This inviting 2-bedroom, 1-bath home offers a bright and spacious living room with stunning views of the lake and surrounding mountain... perfect for relaxing or entertaining. Thoughtfully updated, the home features a renovated kitchen and bathroom, new windows and doors, upgraded electrical, a new mini-split system for efficient heating and cooling, as well as a new water tank and hot water heater. Along with many more updates, these improvements provide peace of mind and allow you to focus on enjoying lakeside living. The property is being sold fully furnished as well. Whether you're looking for a potential year-round residence or the perfect second home getaway, this property delivers. Ideally located near Province Lake Golf Club, snowmobile trails, and popular ski destinations, it's a dream spot for outdoor enthusiasts in every season. Don't miss your opportunity to own a slice of New Hampshire's sought-after Lakes Region. See MLS Property & Listing Details & 38 images. Includes a Virtual Tour
New Listing!
![Effingham NH Home for sale $$610,000 $547 per sq.ft.]()

$610,000 $547 per sq.ft. Effingham NH Home »
3 Beds | 2 Baths | Total Sq. Ft. 1396 | Acres: 13.65Friday Aug 14, 2026
Description: A peaceful setting, beautiful views, and plenty of room to enjoy the outdoors come together at this Rumney Hill retreat. Set on 13+ acres at the end of a quiet public gravel road, this fully furnished, move-in-ready log home offers a comfortable year-round setting with the privacy of the countryside and easy access to nearby recreation. Inside, the cabin has a warm and inviting feel, with a layout that works well for both everyday living and relaxing after a day outdoors. The open kitchen and dining area create a comfortable gathering space, while the log construction adds warmth and character throughout. Three bedrooms and two full bathrooms provide plenty of room for family and guests. The main-level bonus room offers a cozy spot to settle in beside the wood-burning stove, while the lower level features a Harman pellet stove for additional heat and comfort. A stacked washer and dryer add everyday convenience. The outdoor setting is just as enjoyable, with plenty of space to explore and take in the surroundings. The outdoor sauna offers a peaceful spot to enjoy the panoramic views. A 12' x 20' shed offers excellent storage for ATVs, equipment, and outdoor gear, while an additional shed, with separate electrical service already in place, provides flexibility for hobbies, storage, or future use. Conveniently located approximately 20 minutes from King Pine and Wolfeboro, and about 35 minutes from North Conway's shopping, dining, and Cranmore Mountain, this property offers a nice balance of privacy and convenience. Whether you're looking for a year-round home, a weekend getaway, or a place to gather with family and friends, this Rumney retreat offers a comfortable place to enjoy the outdoors and make the most of the surrounding area. See MLS Property & Listing Details & 28 images.

$799,900 $893 per sq.ft. Effingham NH Home »
Price Change! Reduced by $24,100 down 3% on July 28th 2026
92 Ft. of Waterfront on Lake Province
3 Beds | 1 Baths | Total Sq. Ft. 896 | Acres: 0.24
Saturday May 30, 2026
Description: This property offers a rare combination of privacy and flexibility, featuring two additional lots of record included in the purchase. The existing cottage sits just feet from the water's edge, boasting over 90 feet of pristine frontage on Province Lake, a cozy fieldstone fireplace, and a thoughtfully upgraded kitchen. From the shoreline, the home enjoys sunny exposure and beautiful mountain views, with a partially finished second floor providing an excellent opportunity to further enlarge the living space. In addition, the property offers an adjacent .35-acre waterfront lot with 143 feet of additional lake frontage and an abutting .671-acre back lot suitable for further expansion. Whether you choose to build on, sell, or simply keep these remaining lots to preserve the extra privacy that is so difficult to find on the lake today, this property provides a versatile footprint for your future enjoyment of the best NH's lakes and mountains region offers. See MLS Property & Listing Details & 44 images.
New Listing!
![Ellsworth NH Home for sale $$849,900 $495 per sq.ft.]()

$849,900 $495 per sq.ft. Ellsworth NH Home »
2 Beds | 2 Baths | Total Sq. Ft. 1716 | Acres: 4.92Friday Aug 7, 2026
Description: Escape to your own private retreat with this beautifully crafted self-sufficient log home, nestled on just under 5 wooded acres with some mountain-top views. Powered by a solar panel system that generates more than enough electricity for the home, 2 generators, or hook up to the power grid at the street. This property offers energy efficiency, peace of mind, and exceptional privacy. Inside, you'll find a warm and inviting open-concept design featuring soaring wood cathedral ceilings with impressive 22-foot hemlock beams and pine wood flooring throughout. An equally spacious living room with a cozy Lopi gas stove opens onto a large deck great for peaceful relaxation or entertaining. The well-appointed kitchen offers abundant cabinetry, GE Profile S.S. appliances, and a large, handcrafted walnut-topped island, and an adjoining dining area. The primary suite features direct deck access and a private bath with dual sinks and a large walk-in shower. A spacious 2nd bedroom also boasts deck access. a 2nd full bath and convenient laundry room complete the main level. Stay comfortable year-round with a Goodman furnace, central air, water treatment system, and Starlink high-speed internet and TV. The full walkout basement is plumbed for an additional bathroom, kitchen which offers endless possibilities for future finished living space, a family room, guest quarters, workshop, or hobby area. Outside, relax on the expansive deck surrounded by nature or explore the area's four-season recreation. Snowmobile trails are nearby at the end of Ellsworth Pond Road and the top of Ellsworth Hill Road. Ellsworth Pond is just down the road, while Stinson Lake and scenic hiking trails are only minutes away. An oversized 2 car garage with room for a 3rd vehicle or extra storage completes this exceptional property. Whether you're looking for a year-round home or a peaceful getaway, this unique log home delivers the perfect blend of modern amenities and sustainable living. See MLS Property & Listing Details & 60 images. Includes a Virtual Tour
New Listing!
![Enfield NH Home for sale $$535,000 $285 per sq.ft.]()

$535,000 $285 per sq.ft. Enfield NH Home »
Price Change! Reduced by $15,000 down 3% on August 23rd 2026
80 Ft. of Waterfront on River Mascoma River
3 Beds | 3 Baths | Total Sq. Ft. 1876 | Acres: 0.21
Friday Aug 7, 2026
Description: Enjoy the comfort and convenience of this newer 2023 built home, ideally located on a paved dead end street in the Village. From the moment you step inside, this home has the wow factor, with a bright, open layout and thoughtful finishes throughout. The impressive kitchen is the centerpiece of the main level, featuring granite countertops, a large breakfast island, under-cabinet lighting, and stainless steel appliances. The kitchen flows seamlessly into the living areas, creating a welcoming space for everyday living and entertaining. Doors lead directly to the wraparound deck, extending the living space outdoors. The fenced in lawn provides a great space for pets, play, or simply relaxing at home. The home features modern bathrooms on first and second level, including a spacious primary suite with its own full bath and walk-in closet. An impressive extra-wide, 4-foot staircase leads to the second floor, where conveniently located laundry adds to the home's thoughtful and functional design. The partially finished basement provides additional usable space with plenty of potential, while the one-car garage adds even more convenience. Located just steps from the rail trail and abutting to the Mascoma River, with an easy commute to Dartmouth Hitchcock Medical Center and the Upper Valley, this impressive home combines newer construction, a great layout, outdoor living, and a location that is hard to beat. See MLS Property & Listing Details & 31 images.
New Listing!
![Enfield NH Home for sale $$589,000 $478 per sq.ft.]()
$589,000 $478 per sq.ft. Enfield NH Home »
Waterfront on Lake Mascoma2 Beds | 2 Baths | Total Sq. Ft. 1654 | Acres: 3.4
Tuesday Aug 18, 2026
Description: Welcome to this beautifully situated 2 bedroom, 1.5 bath Raised Ranch set on over 3 acres of open lawn and wooded privacy in a peaceful country setting with seasonal views to Mascoma Lake. Offering over 1,800 square feet of comfortable living space, this home combines easy living, natural beauty and plenty of room to enjoy the outdoors. Step inside to a bright, open concept living area filled with natural sunlight. The nicely appointed kitchen offers plenty of workspace with island and flows effortlessly into the dining and living areas, creating an inviting space for everyday living and entertaining. Just outside, the front deck overlooks the front yard providing a wonderful place to enjoy your morning coffee, entertain guests, or simply take in the surrounding landscape. From the deck you can enjoy a seasonal view of Mascoma Lake or travel to the back yard for an extended view of the lake or as part of the Mascoma Height Association enjoy the private access to the lake. All of this and close to the Town of Enfield, Downtown Lebanon and DHMC. See MLS Property & Listing Details & 41 images.
Under Contract New Listing!
![Enfield NH Home for sale $$599,000 $205 per sq.ft.]()

$599,000 $205 per sq.ft. Enfield NH Home »
3 Beds | 2 Baths | Total Sq. Ft. 2922 | Acres: 2.25Monday Aug 10, 2026
Description: Welcome to 793 Shaker Hill Road - an inviting 3-bed, 2-bath home situated on 2.25 acres in the heart of Enfield. Offering a wonderful blend of modern comfort, character, and convenience. The spacious great room is a standout feature, complete with a grand fireplace that creates a welcoming gathering space. The tasteful kitchen features granite countertops, solid wood cabinetry, and plenty of room for preparing and enjoying meals. Outside, the back deck and fully-fenced yard provides space to relax, play, garden, or simply enjoy the peaceful New Hampshire surroundings. Located near Crystal Lake, Shakoma Beach, the Shaker Inn & Museum, and the Enfield Dog Park. A comfortable home, a beautiful setting, and a desirable Enfield location - this property is ready to welcome you home. A quick commute to Dartmouth, DHMC, and the Greater Upper Valley of NH and VT. Open House: Saturday Aug. 15, 10am-1pm See MLS Property & Listing Details & 37 images.

$599,900 $490 per sq.ft. Enfield NH Home »
55 Ft. of Waterfront on Lake Crystal3 Beds | 2 Baths | Total Sq. Ft. 1512 | Acres: 1.51
Wednesday Jun 24, 2026
Description: Charming 1949 lakeside ranch offers a rare blend of classic character just steps from Crystal Lake, known for its clear waters, recreation, and year-round beauty. Set directly across the street from the lake, the home is paired with an additional attached parcel on the water. Inside, the home features three bedrooms and two baths, with a warm, functional layout that reflects its mid-century roots. A partially finished basement adds valuable flexible space, ideal for a family room, home office, or guest overflow. Large windows invite in natural light, while the setting provides stunning lake views and a peaceful atmosphere. See MLS Property & Listing Details & 33 images.
- « Back
- 1
- 2
- 3
- 4
- 5
- 6
- 7
- 8
- 9
- 10
- 11
- 12
- 13
- 14
- 15
- 16
- 17
- 18
- 19
- 20
- 21
- 22
- 23
- 24
- 25
- 26
- 27
- 28
- 29
- 30
- 31
- 32
- 33
- 34
- 35
- 36
- 37
- 38
- 39
- 40
- 41
- 42
- 43
- 44
- 45
- 46
- 47
- 48
- 49
- 50
- 51
- 52
- 53
- 54
- 55
- 56
- 57
- 58
- 59
- 60
- 61
- 62
- 63
- 64
- 65
- 66
- 67
- 68
- 69
- 70
- 71
- 72
- 73
- 74
- 75
- 76
- 77
- 78
- 79
- 80
- 81
- 82
- 83
- 84
- 85
- 86
- 87
- 88
- 89
- 90
- 91
- 92
- 93
- 94
- 95
- 96
- 97
- 98
- 99
- 100
- 101
- 102
- 103
- 104
- 105
- 106
- 107
- 108
- 109
- 110
- 111
- 112
- 113
- 114
- 115
- 116
- 117
- 118
- 119
- 120
- 121
- 122
- 123
- 124
- 125
- 126
- 127
- 128
- 129
- Next »
- Showing Results 526 to 540 of 1922
